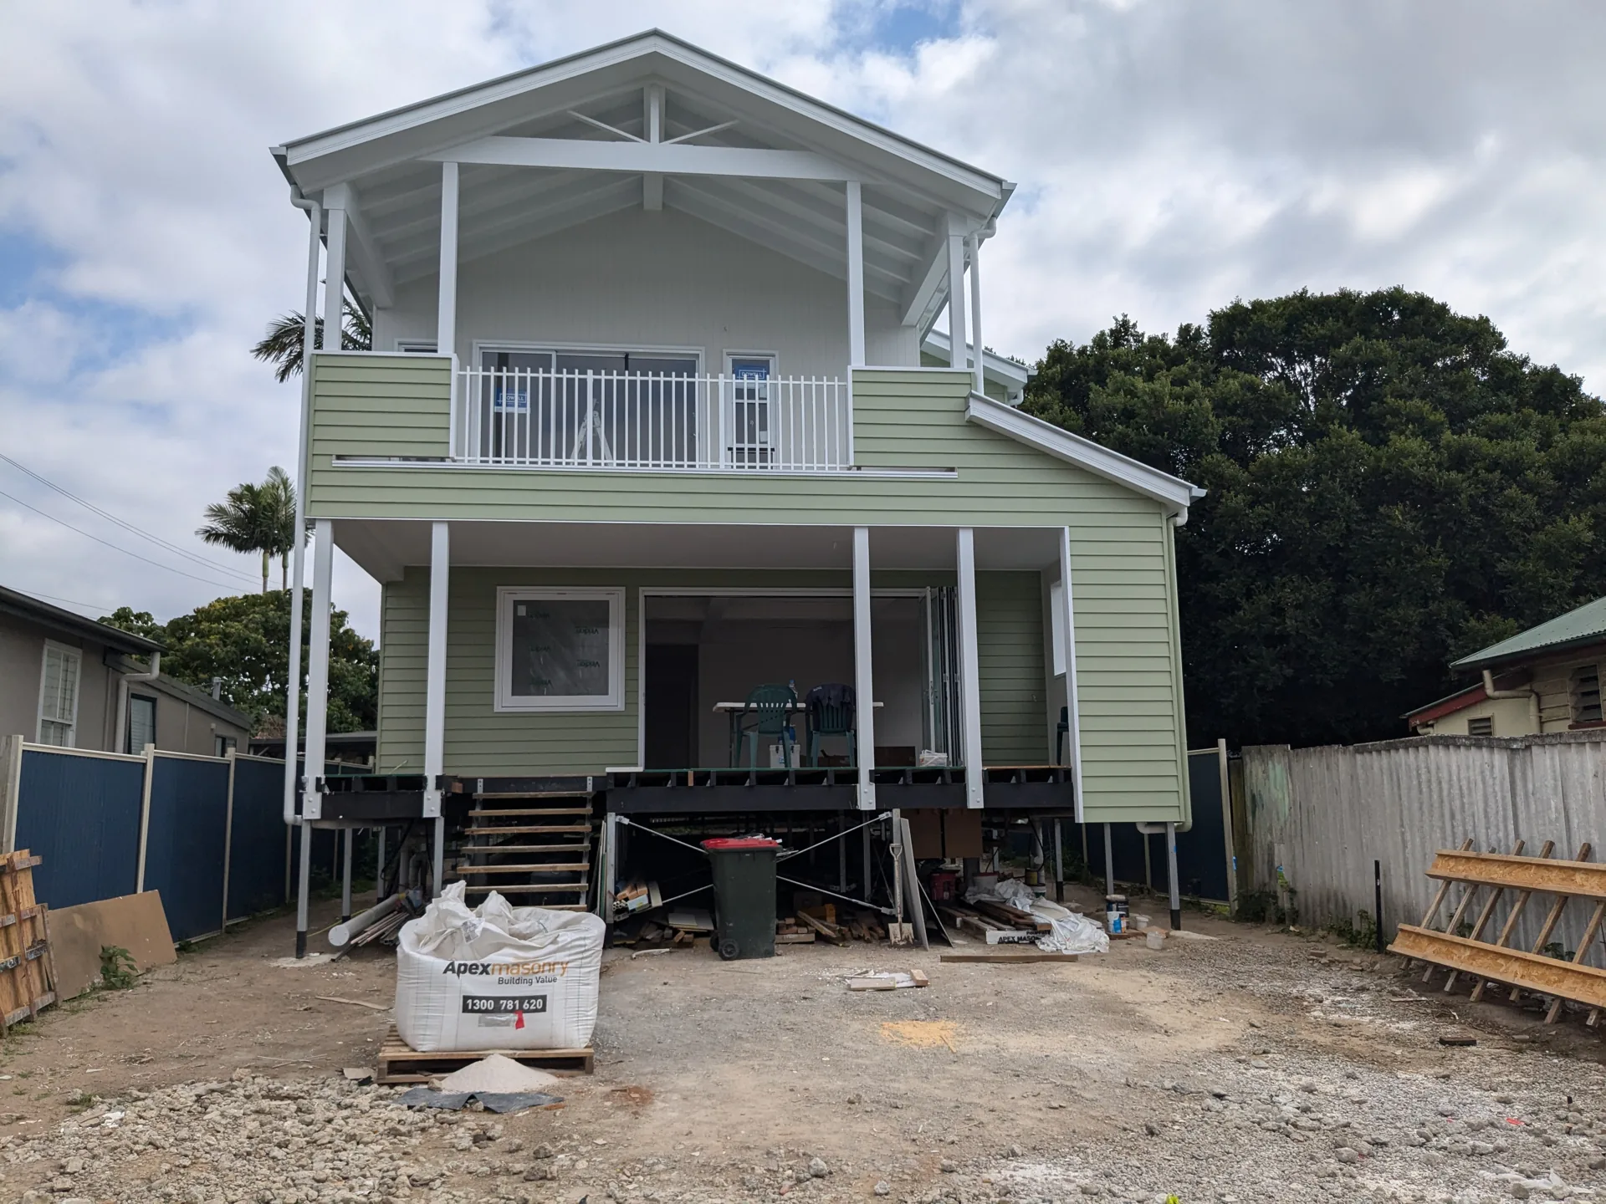
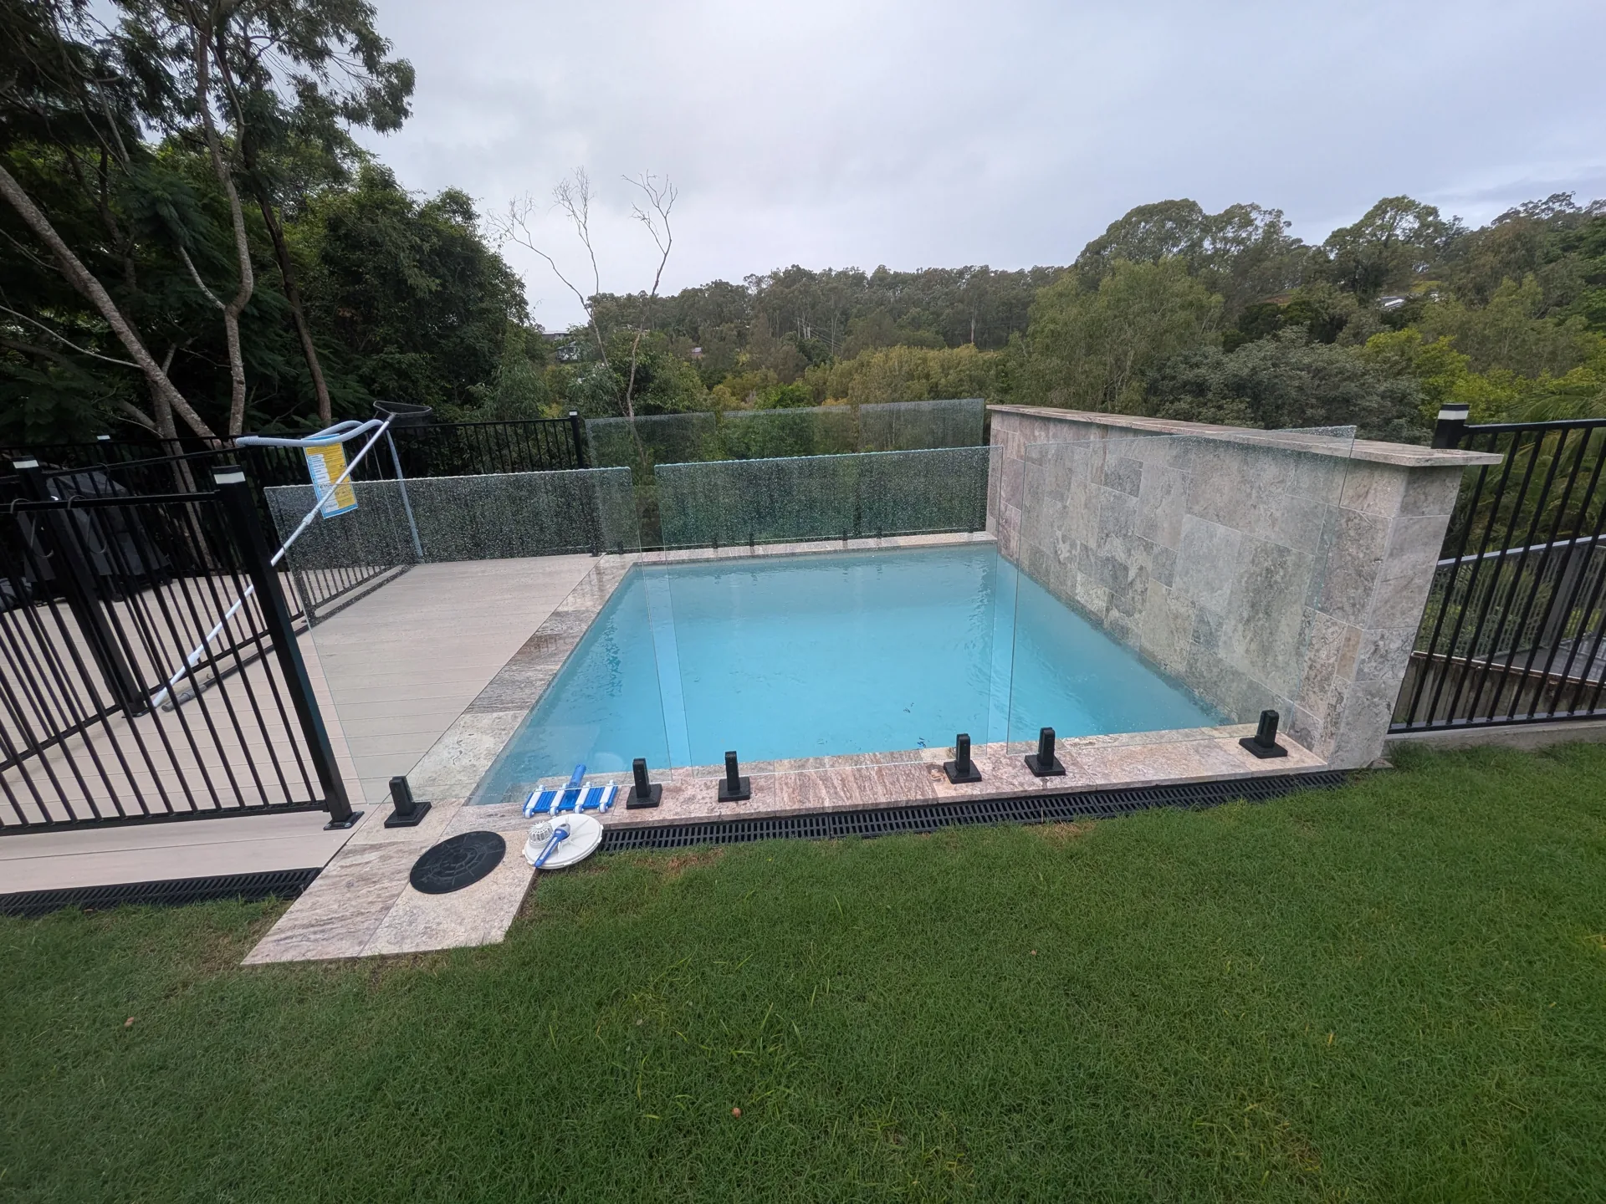
 Residential
Ferny Hills, Queensland
Woodtop Court
Elevating everyday living.
 Innovative Design Service
Let’s talk
EDUCATION / QUEENSLAND
Room to play. Built to last.
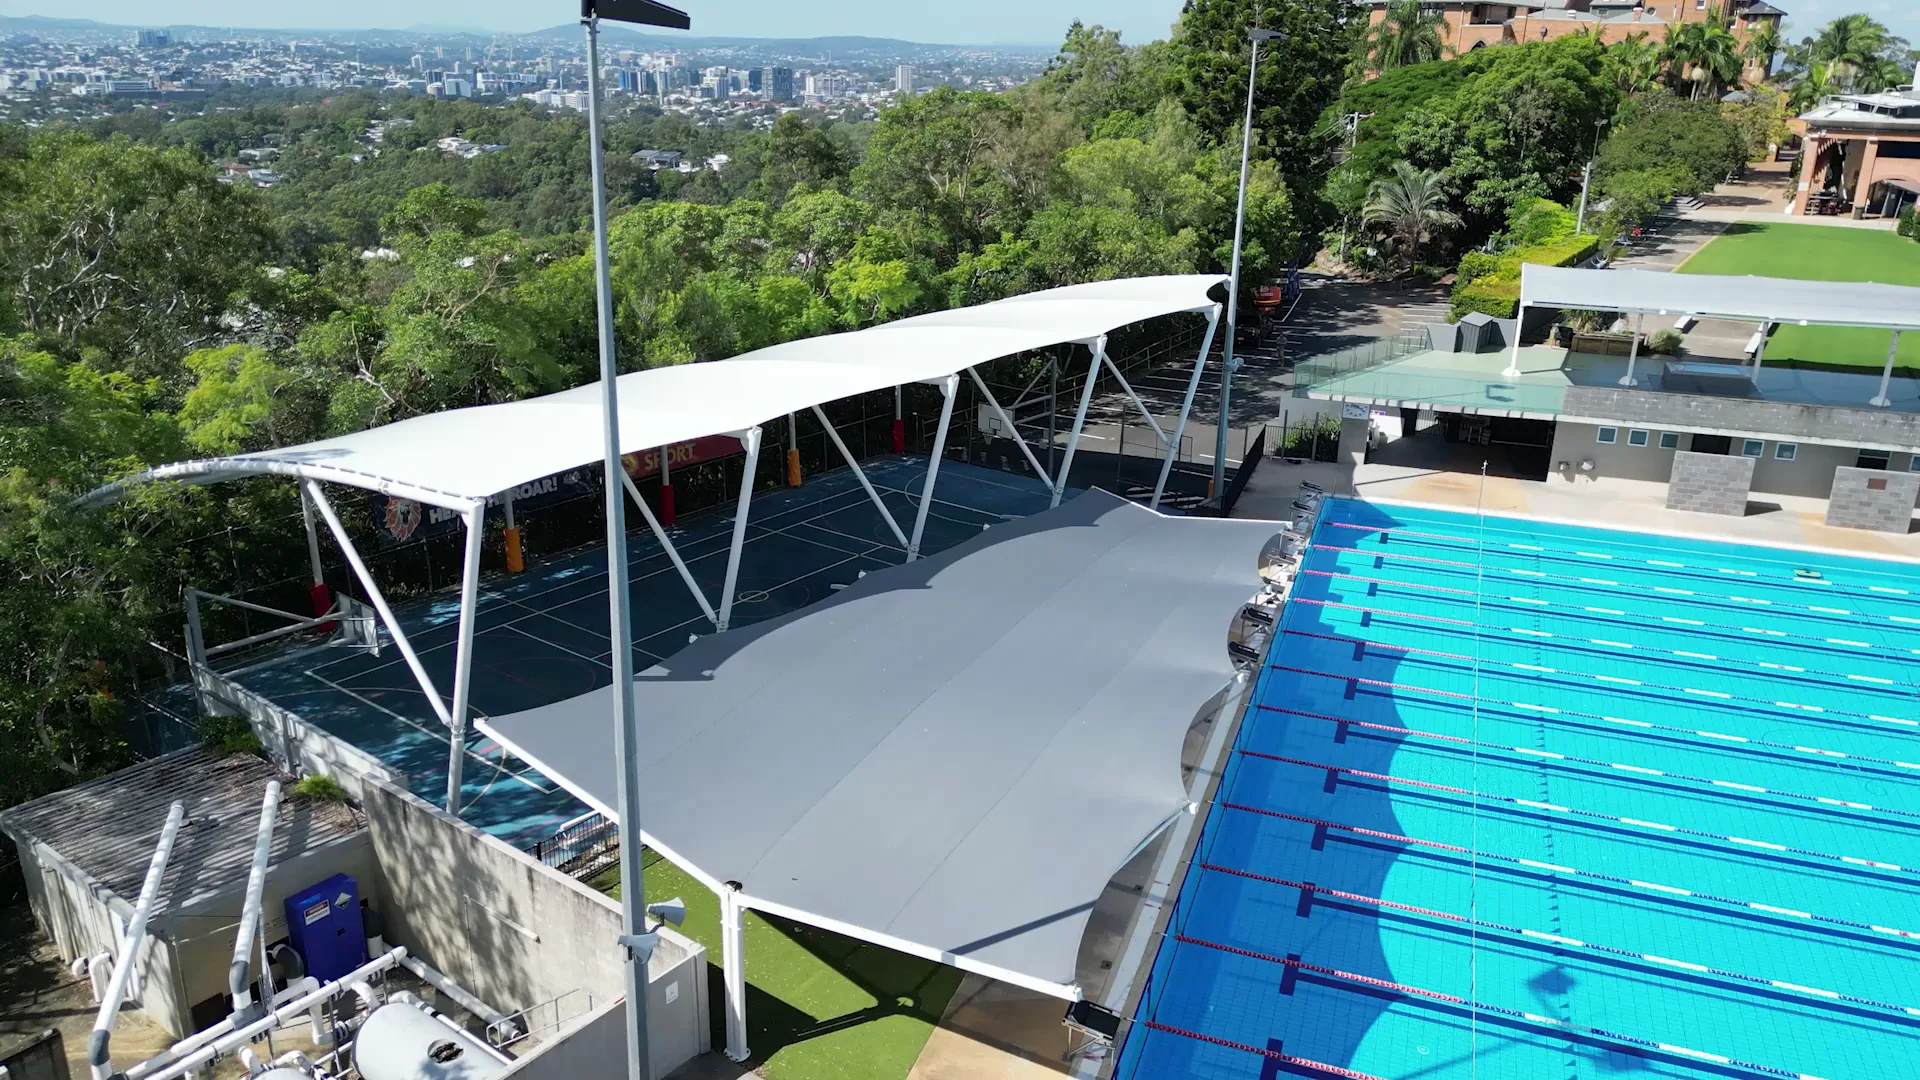
VIN-Consulting provided structural engineering design and certification services for the custom shade structure project at a School, Toowong. This project involved the engineering and structural assessment of a large-span steel shade structure designed to deliver both functional weather protection and a modern architectural appearance within the school environment.
The design incorporated curved steel portal frames, custom steel connections, bored pier and micropile footing systems, and wind loading compliance for Wind Region B – N3 conditions in accordance with Australian Standards and NCC requirements. Particular attention was given to structural stability, durability, constructability, and long-term performance in an educational environment.
Working closely with the project team, VIN-Consulting delivered detailed structural documentation, connection detailing, footing design, and Form 15 certification to support a safe, efficient, and compliant construction outcome.
KEEP EXPLORING